Table of Contents
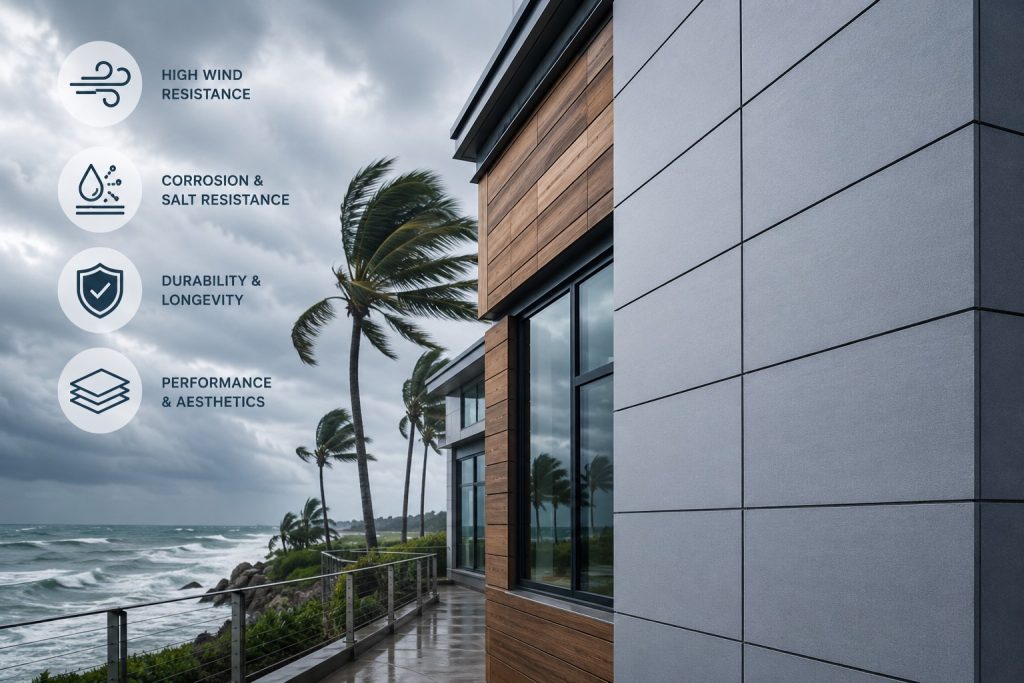
Typically, failure of the cladding to resist the forces imposed during a storm does not stem from an inadequacy in cladding materials. Post-storm analysis frequently reveals fixings being pulled out, edges lifting, and water gaining access to a cavity that was designed to exclude both water and air; these are usually the culprits. As such, material choice for an external wall exposed to high winds is not as important as it is often made out to be; the system’s logic in shedding water and air is paramount.
Wind doesn’t just push, it pulls
When thinking about wind pressures, most designers consider the force being exerted on a surface by the wind, pushing against the wall or roof. However, when wind flows over a structure it can create a region of low pressure at edges and around roof perimeters, which often leads to the lowest performance on a building. These areas of negative pressure can exceed the positive pressures experienced on flat surfaces by a substantial margin and are frequently the sites where cladding fails first.
It is a critical consideration as many specifications are written on the assumption that the worst-case scenario is a flat wall facing the wind directly, when in reality, edges and corners often define a façade’s performance. Coefficients across a building’s surface can vary tremendously, and a panel may perform poorly at an edge if the fixings are not scheduled appropriately. Any specification should consider these problem zones as distinct features that must be addressed in their construction rather than assuming generic wall pressures will apply universally to a building.
Start with the wind classification, not the catalogue
Before opening a manufacturer’s catalogue, it is necessary to evaluate the wind load that the building must resist. In Australia, this is a process that involves taking the job’s location and some basic parameters (building height, importance level) and using them in calculations with AS/NZS 1170.2 to establish the design wind speed. Wind speeds are determined by the loads imposed by regional wind speeds, terrain, which dictates how free the wind is to develop around the building, and exposure, which imposes additional load if the building is located in a cyclonic area.
In the US, a specifier would use the ICC framework or, for coastal Florida, the Florida Building Code’s high-velocity hurricane provisions. The important point is that a specifier should not reach for the broadest or highest wind rating available indiscriminately; a material that is appropriate for a wind load in a low-exposure suburban setting would not meet the requirements of a coastal high-rise in a category 1 terrain with a cyclonic wind regime. Products selected on a purely aspirational or budgetary basis from manufacturers’ catalogues are likely to have little basis in the realities of wind loading.
Test data, not marketing copy
Having identified the wind load to be resisted, the next stage in the specification development is relatively simple – it involves determining if and how the proposed panel has been tested to meet those demands. This is not always as straightforward as it appears, as manufacturers will frequently state that their product has been tested for wind without providing specific details on what particular wind load has been applied.
The two relevant performance criteria to investigate are structural response to a uniformly applied static air pressure, ideally according to ASTM E330, and impact resistance to windborne debris. In this area, it is possible to benefit from the research of others without getting bogged down in the minutiae of wind dynamics and air pressure coefficients. Years of research by the Cyclone Testing Station at James Cook University have identified the weak points in a building’s envelope, and these are typically the fixings and edges, which should be given special attention when choosing panel systems. For windborne debris impact resistance, the Miami-Dade County High Velocity Hurricane Zone represents one of the toughest standards in the business.
A standard called TAS 201 defines a large-missile impact test that puts the panel through its paces by simulating the impact of a 9 lb 2×4 timber at 50 mph before determining if the wall cladding has sufficient integrity not to allow penetration or water ingress. If a manufacturer’s panel can meet this standard, it has demonstrated performance beyond doubt. However, if it cannot, impact resistance claims should be treated with caution.
Comparing the materials on the criteria that matter
With a target wind load and test criteria identified, the comparative evaluation of materials is relatively straightforward. High wind coastal zones typically impose punishing forces on the building envelope, and the main considerations in choosing between the available materials are dimensional stability, moisture resistance, impact resistance, and long-term maintenance. Although first costs are always of interest, it is necessary to consider the whole-life costs of materials, as value engineering can substantially increase expenditures if a seemingly cheap option requires replacement after eight years.
Metallic composite panels provide light weight, a smooth finish, and typically good wind performance, but can suffer from impact damage that may be difficult to repair, particularly if the core delaminates under saltwater exposure. High-pressure laminate has good moisture resistance but can be susceptible to long-term ultraviolet degradation and thermal expansion. Fixings may also work their way loose over time if the edge detail does not allow for expansion. Cement board is exceptionally durable but is heavy and difficult to work with, especially with tight cavity dimensions on pressure- or continuous equalization systems.
On the other hand, fibre cement generally fares well across all four criteria. It is highly stable both dimensionally and structurally in extreme temperatures and is resistant to saltwater damage. Fibre cement has been used extensively in high-wind coastal environments where the demands on building finishes are at their most extreme. Fibre cement cladding products are a logical choice for coastal high wind building finishes that seek to balance performance and value, provided the fixing schedule and jointing details are up to the task, which brings us to the next subject.
The fixings are the weakest link, not the panel
As mentioned previously, wind pressures typically cause failure in cladding by pulling rather than pushing, and the weakest links in any panel system are likely to be the fixings. If the spacing between them is inappropriate to the forces applied, screws may pull through the fixing, or nails may strip the fixing plate. On edge conditions, fixing spacing can become a problem as well; if the distance between fasteners is too great, they cannot resist the twisting forces applied to the corners of the panel. Fixings are frequently the weakest link in a system, so any specifier should examine their performance characteristics with particular care when developing a high-wind coastal specification.
Edge fixings should have closer centres than the recommended spacing for panels in the field, as should any other fixing in close proximity to a parapet or other building feature that will cause uplift. If the distance between fixings in the field or along edges is greater than the recommended maximum, that schedule was not developed for a high winds coastal application.
Similarly, saltwater exposure typically places additional stress on fixings and other metal components, so materials that perform poorly in this environment should be avoided. Dissimilar metals should also not be used in fixings, flashing, and other metal components, as this encourages galvanic corrosion to occur. Fixing schedules, especially along edges, and the choice of metals for fixings and flashing should receive particular scrutiny when developing a specification for a high winds coastal zone.
Moisture control is a sequence, not a single layer
Wind-driven rains are a particular challenge on coastal building finishes, as they behave differently from ordinary precipitation. Driven by the wind, they can penetrate the building envelope more readily than gravity alone would suggest. As such, consideration of moisture control for coastal high winds buildings cannot be treated as an either/or binary but should be thought of as a system with several sequential elements, each of which is necessary for overall performance.
First, the building envelope’s water resistive barrier plays a critical role by repelling the wind-driven rains while simultaneously allowing any moisture that gains access to the cavity to evaporate. It is also important not to reverse the function of the moisture control sequence, as doing so would involve trapping moisture inside the building instead of excluding it.
Second, the cavity behind the cladding serves two purposes. It allows for pressure equalization to prevent wind-driven rains from being forced through the cladding’s joints because of suction, and it provides a drainage path to route any moisture that does gain access to the cavity back down and out of the building. Skipping this element in favour of a tighter furring schedule is a common cost-saving measure that will inevitably come back to haunt the specifier after several rainy seasons. Finally, careful detailing of flashing, openings, and other joints, parapets, and similar elements is necessary to ensure that the integrity of the system is maintained.
Sealants and flashing should be used judiciously to allow for some movement at critical points without losing the ability to exclude moisture. This is why a water-tight detail is rarely an assurance of long-term performance; it often only lasts as long as the sealant remains flexible and functional.
Texture and depth, without compromising the system
The growing availability of deep profile and sculptured panels has allowed architects to experiment with exciting designs in the past decade. Many of the same tools can be used in coastal high winds building finishes, but it is important to be aware of the implications of choosing a deeply-textured panel for use with the kinds of wind regimes that these regions experience. Textured panels can alter both visual and aerodynamic performance characteristics predictably, as long as a few design rules of thumb are followed.
The concern with deep profiles and heavy sculpturing is that the panel’s detail will interfere with the cavity’s function in equalizing pressures or creating drainage channels for wind-driven rains, or that the additional depth will impose unacceptable dead loads on the fixings along with additional wind resistance at panel edges. It is necessary to ensure that the loads imposed by the texture do not outweigh the capacities of standard fixings, which may require additional attention in their scheduling. However, none of these considerations means that a deeply textured panel cannot be specified for a coastal high winds building; it simply has to be designed in context with the rest of the system.
By applying the same principles of equalization and drainage to a textured panel, it is possible to design a high-relief building finish with excellent resistance to the deleterious forces of wind-driven rain while preserving the visual appeal of a panel with a striking profile. It is also important to remember that the relative depth of the profile should also be considered in junctions and joints, as these will also require additional clearance in order to maintain their integrity under wind loading.
The system is the specification
Developing a specification for a coastal high winds building façade is not a matter of choosing a product, but rather navigating a series of choices that define the specification. It is necessary to identify the wind classification that the building must resist, the test data that demonstrate a given panel’s suitability for the task, the fixing schedules that will allow edges to resist uplift, the metal components that will not corrode prematurely due to saltwater exposure, and the moisture control sequence that will protect the building from wind-driven rains. In short, specification writing for this kind of project involves making a series of informed choices. A specifier who overlooks any one element runs the risk of developing a system that will be compromised in its performance during the building’s lifetime.